
EQ Safe Construction
Contact… DESIRE… SIGHTS… BRIDGE…
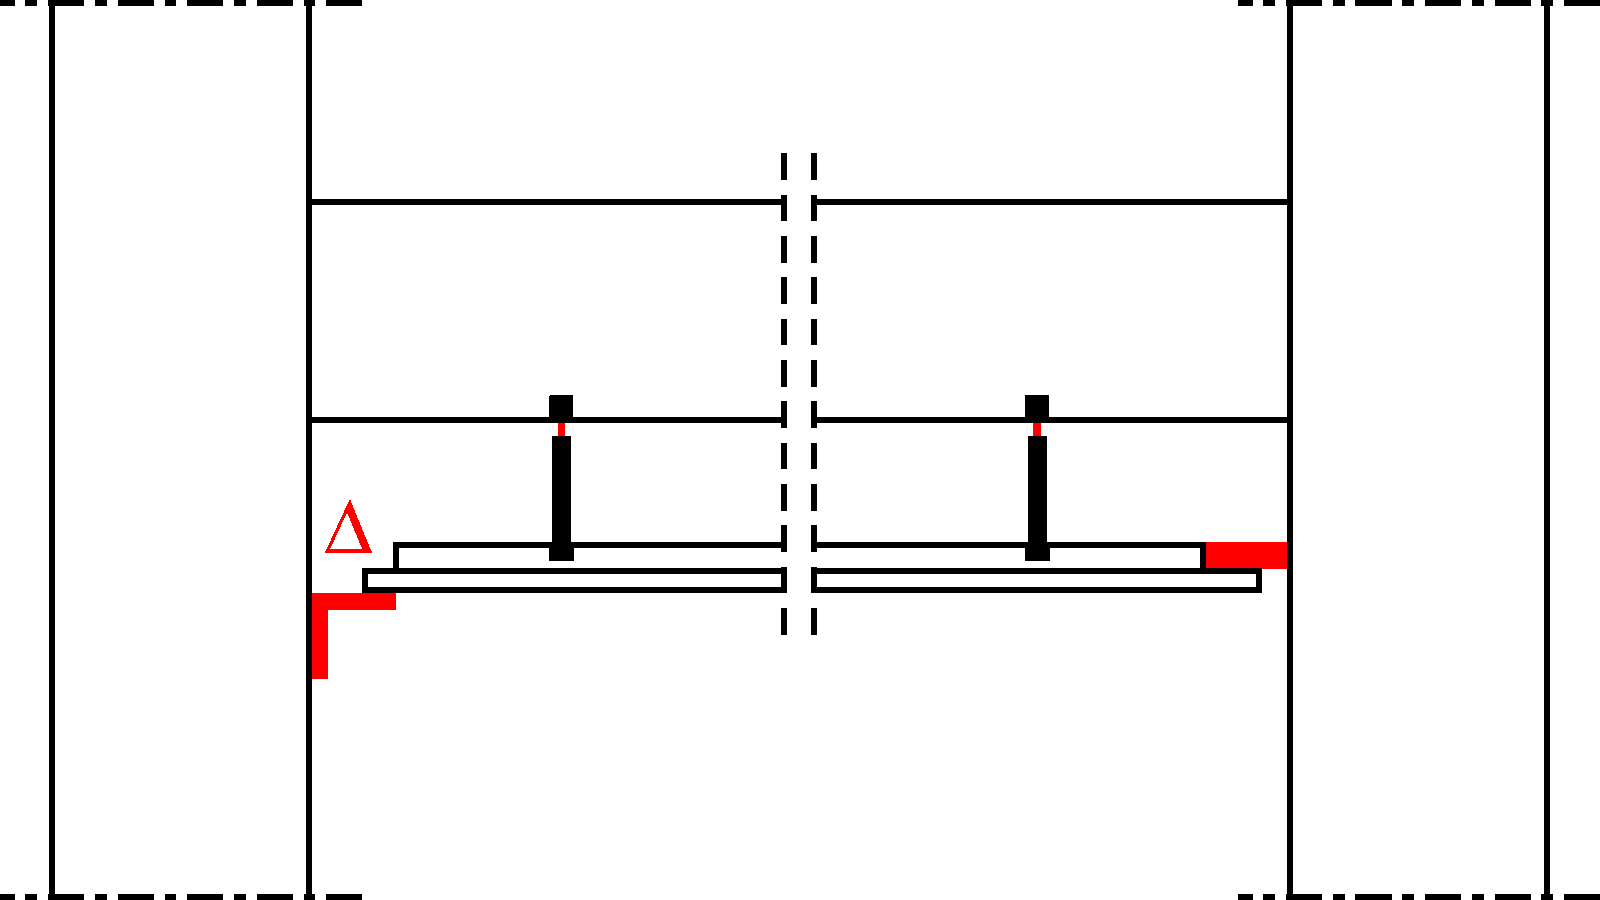
Walls that can withstand strong EQs may be segmented into elements with smaller dimensions. Spaces are filled with point connectors. These are constructed from soft metal anchors that act as impulse and bending dampers and are embedded into the elastomere:
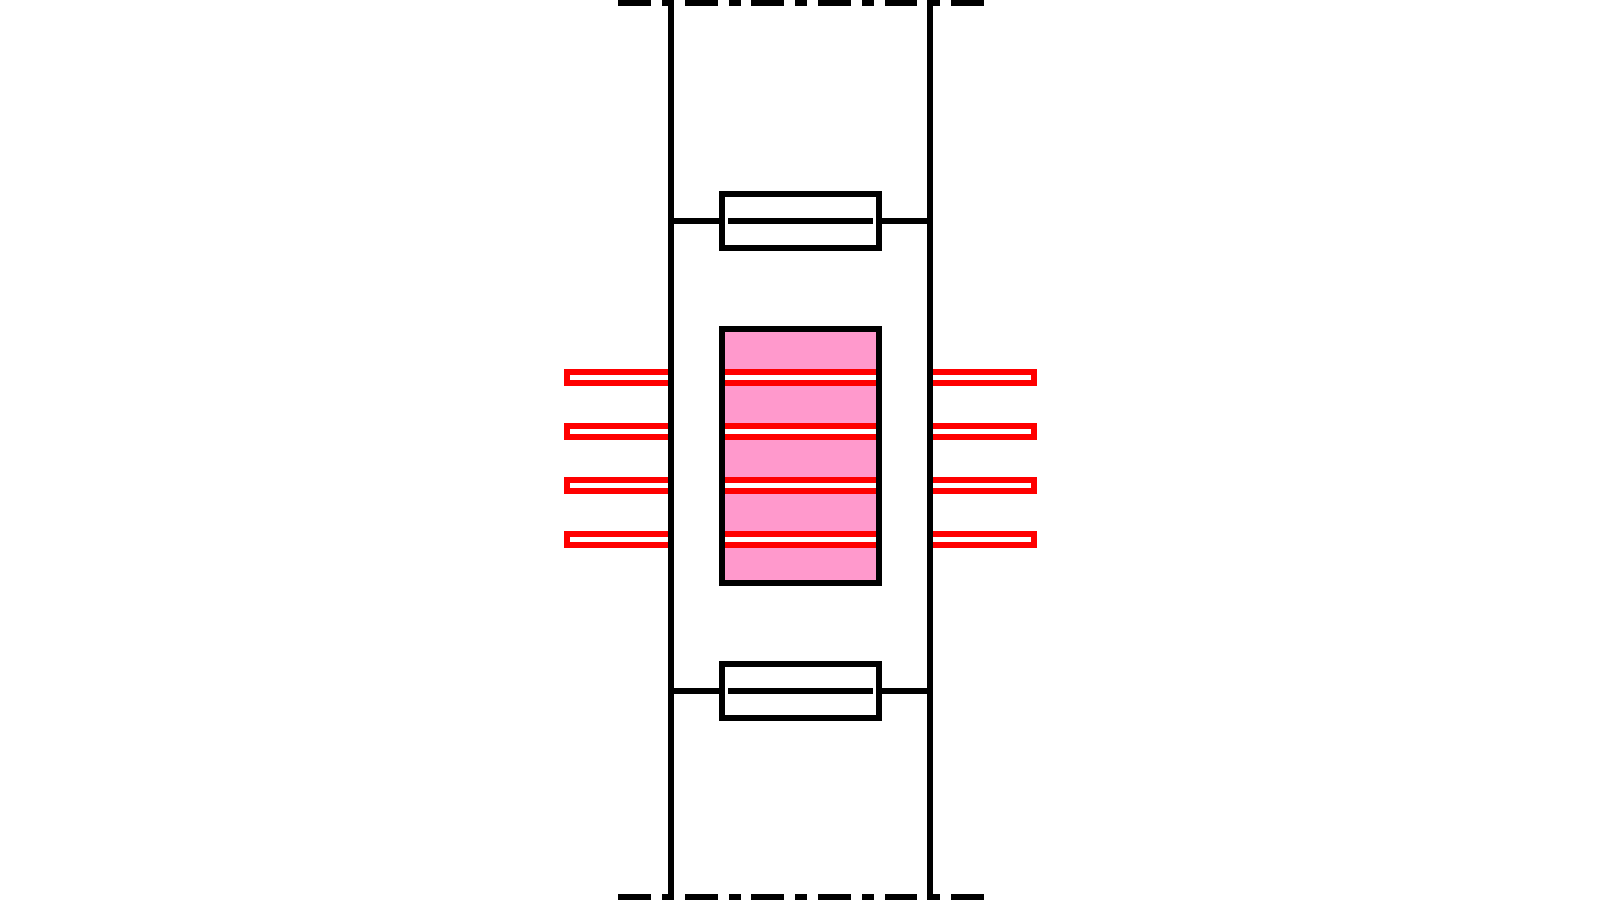
Incorporating controllable connectors between the header and either the pillar or footer of the inflexible frames guarantee the same geometry and tension, while resilience can be adjusted to dynamic demands:
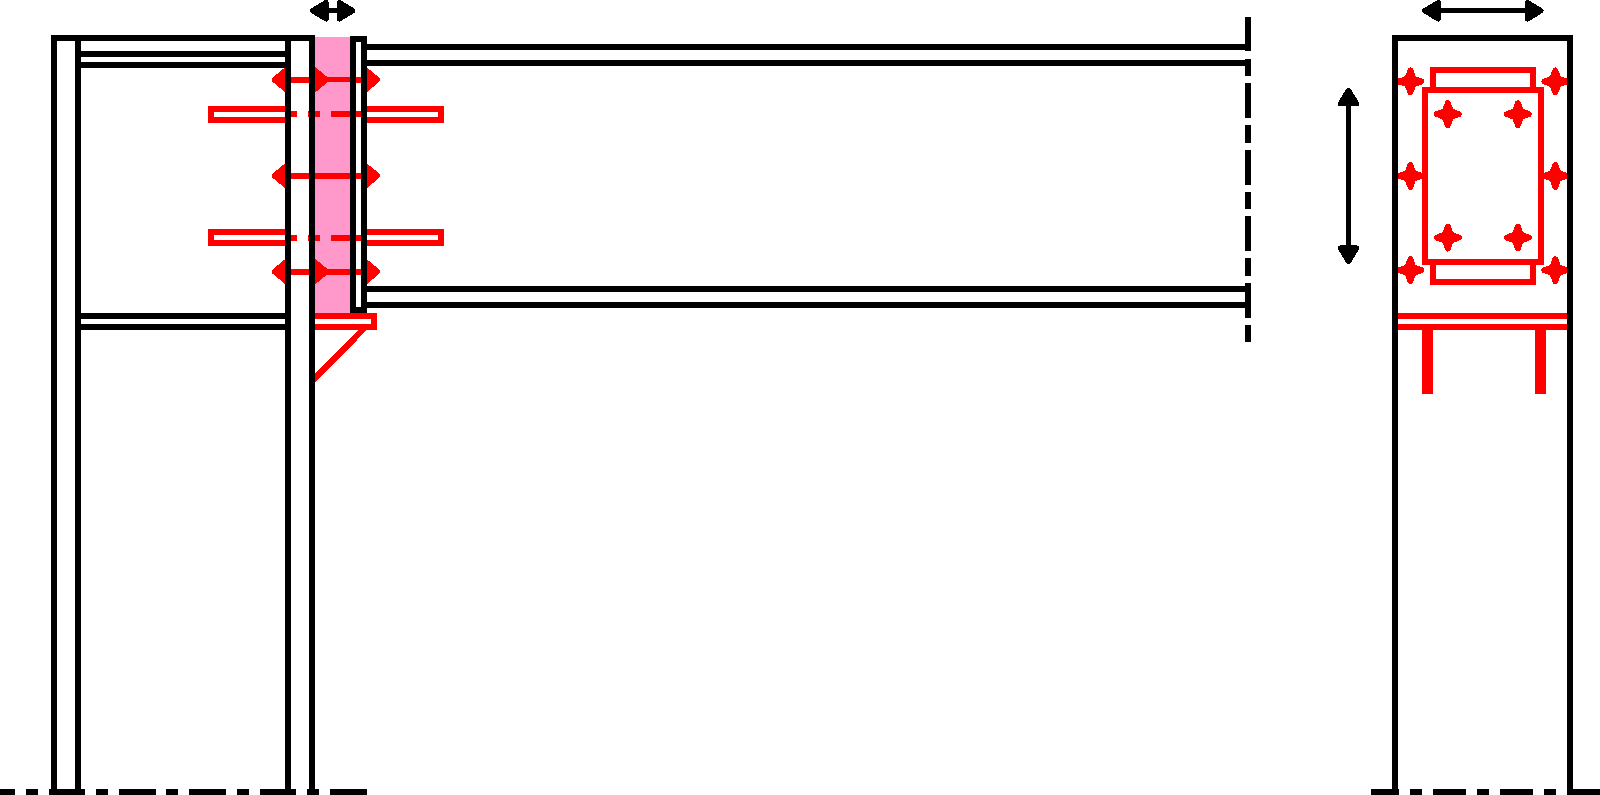
Viscoelastic dampers are integrated into the structure. Their stiffness is elastic and when the dampers are stressed, they react to damping forces proportional to speed. Viscoelastic dampers are made from materials such as polymers. The construction industry first applied these dampers in 1969 to build the towers at the World Trade Center in New York. These were arranged to ensure comfort for those working between the external restraints and the lower belt of the ceiling beams:

Using the normal coupling method of steel profiles and stiff frameworks, (…) the system’s defense against strong EQ stress does not behave optimally as the diagonals slacken and fail to dissipate energy. Due to this, the Institute of Building Structures and Structural Design (University of Stuttgart) has developed a closed, toughened rope bond, coupled and controlled by a hysteresis damper:
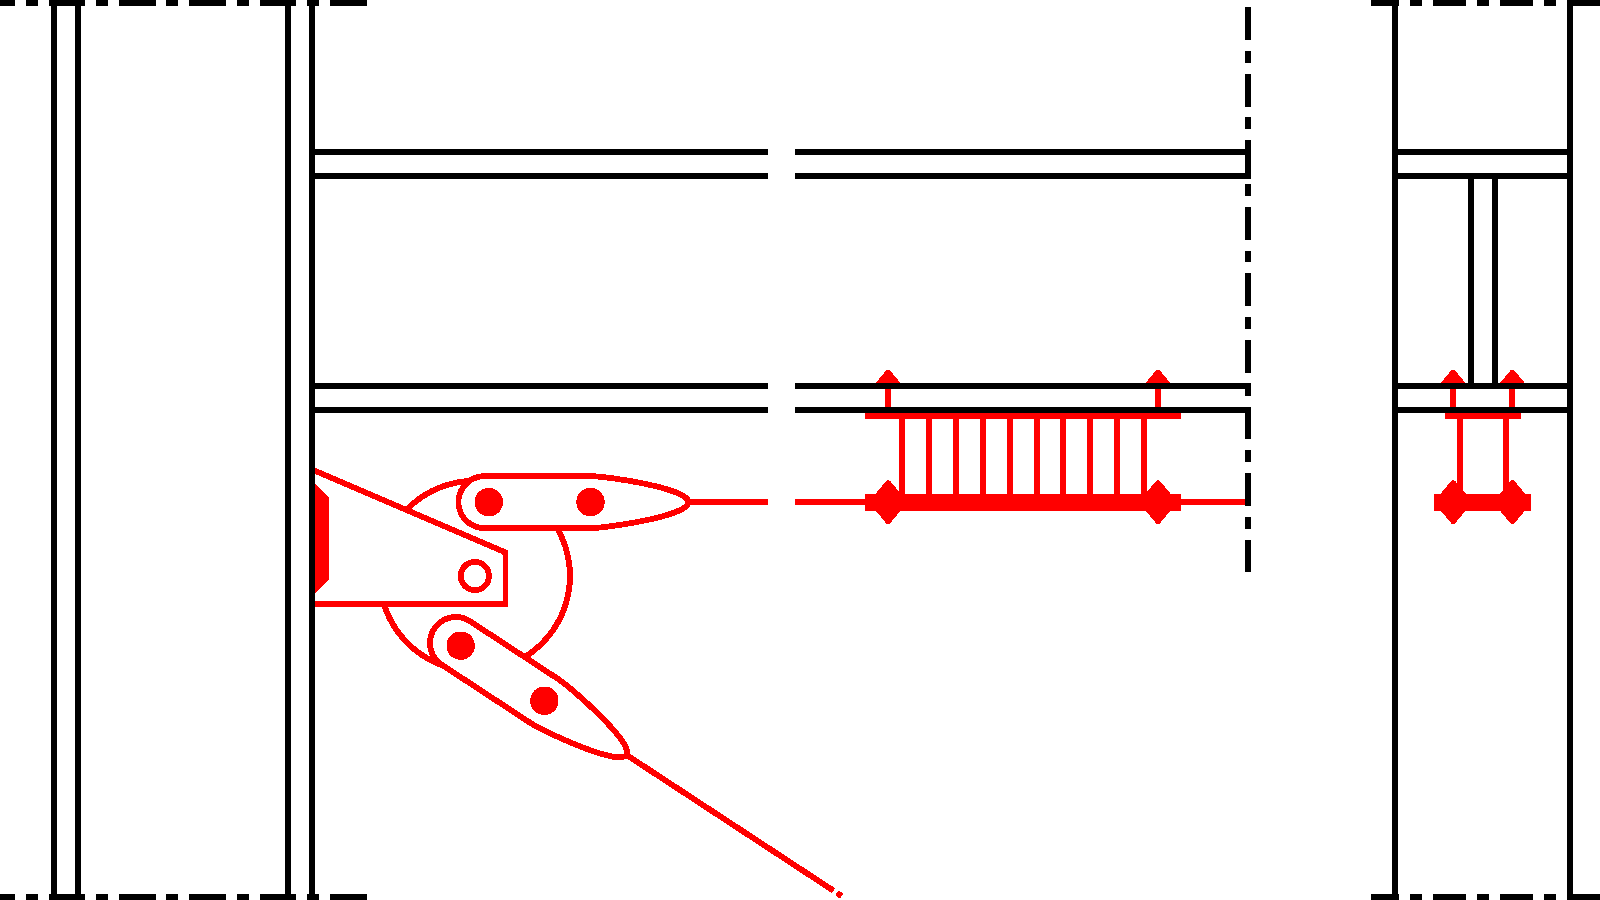
A similar and more simple approach:

The construction of a jointed connection and its deformation characteristics:

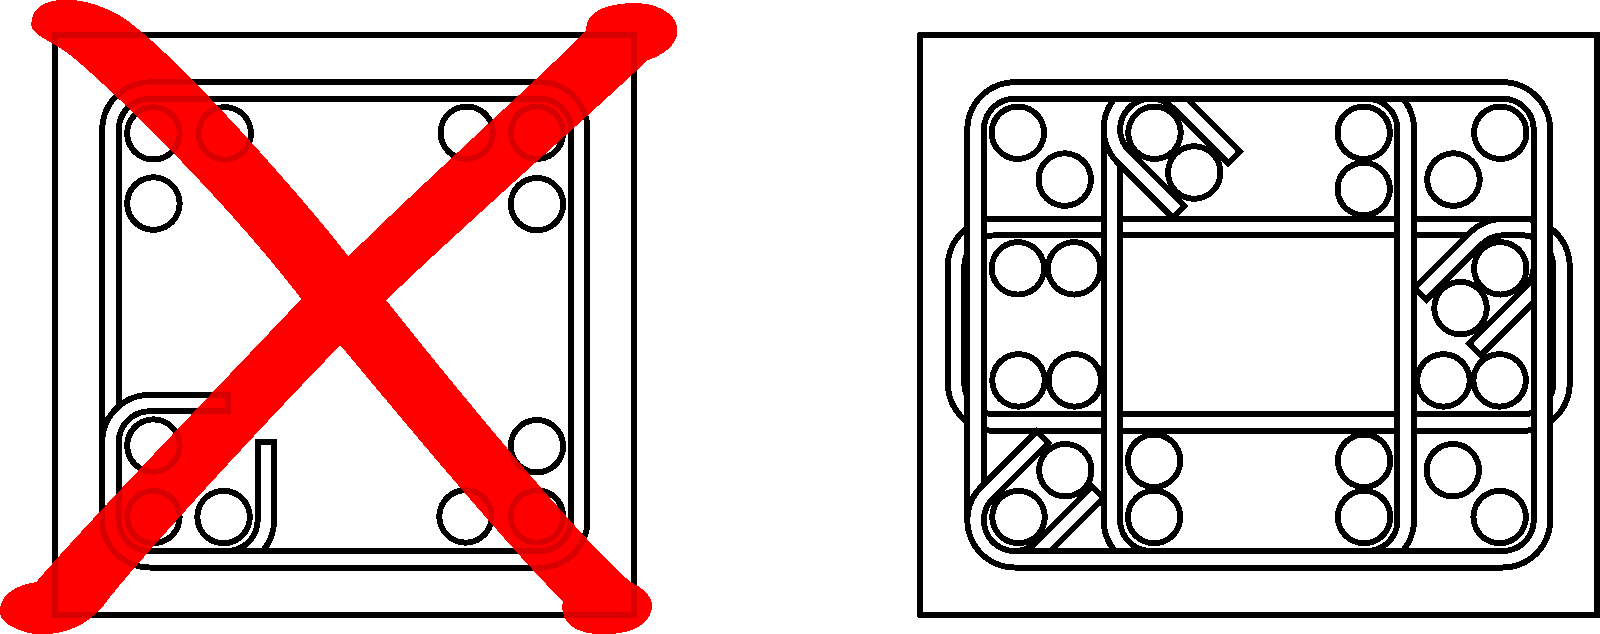
Typical longitudinal reinforcement order in columns – inappropriate bunched arrangement; appropriate arrangement with core iron joints:
Frontispiece: Hanging ceilings receive horizontal powers under the influence of EQs and tend to develop their own osciallation. They have to be fixed at one end of each direction while they need flexible support at the respectively other side.
Go on reading here about:
EQ Safe Architecture,
EQ Safe Buildings,
→ EQ Safe Construction,
EQ Safe Design and
EQ Safe Engineering ['5MB'].